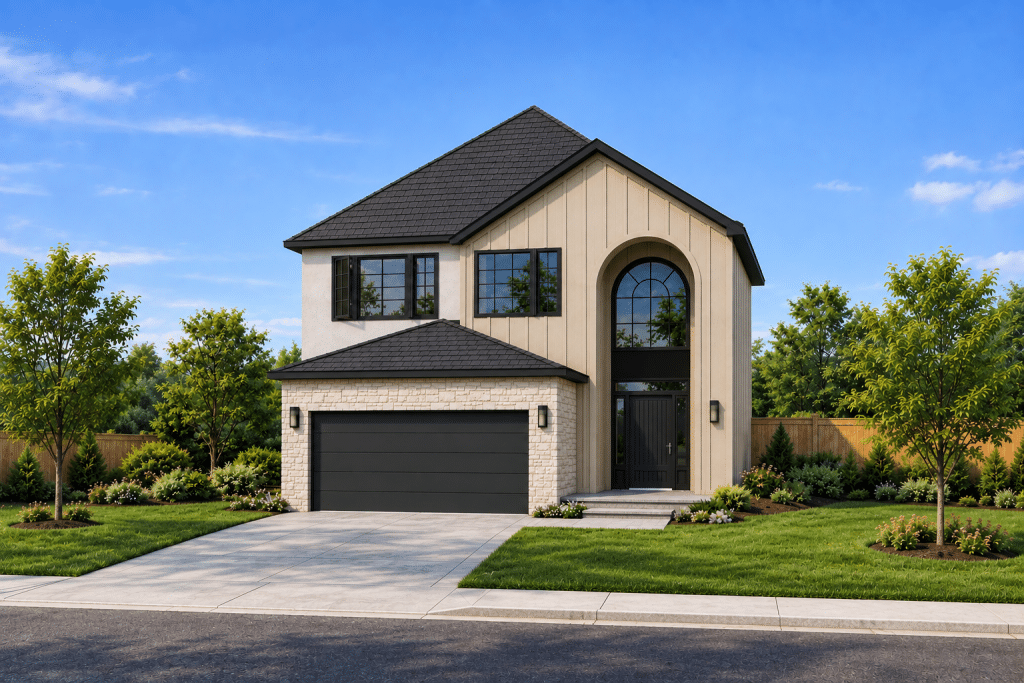
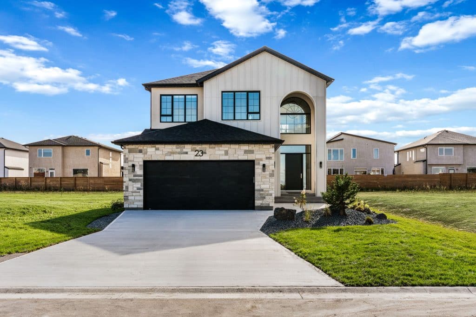
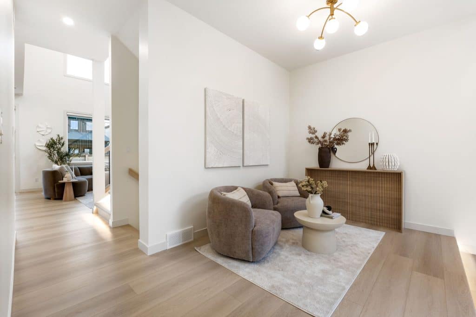
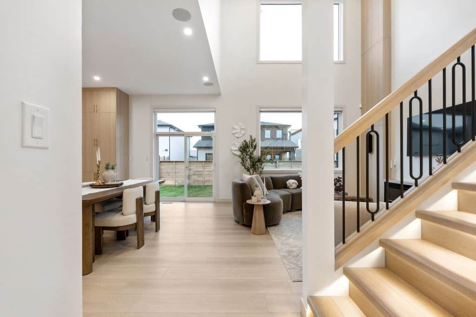
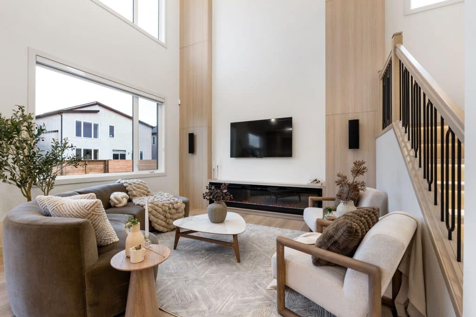
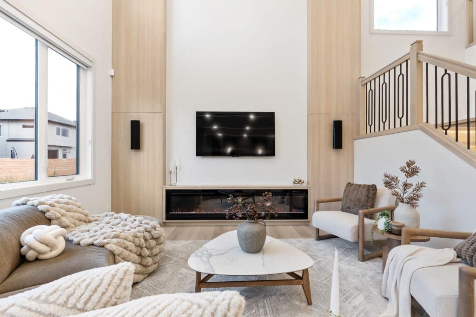
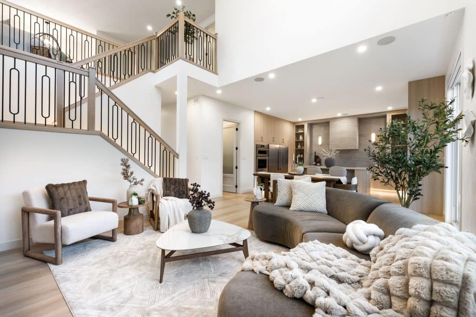
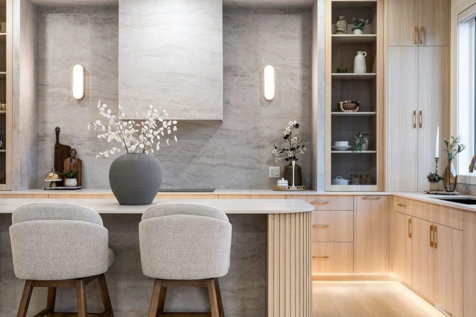
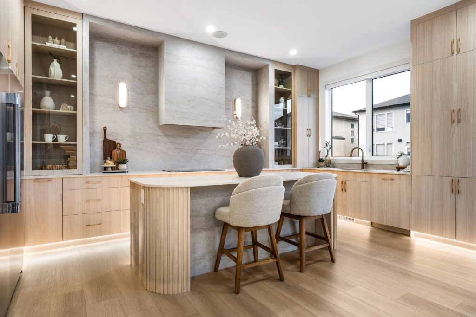
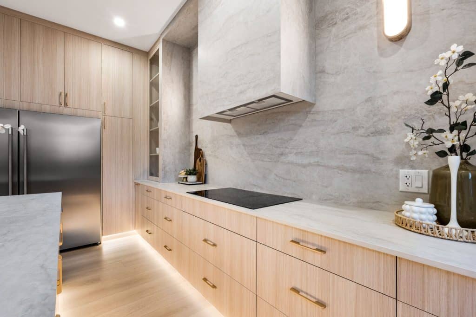
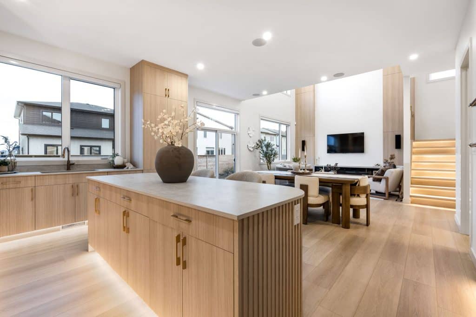
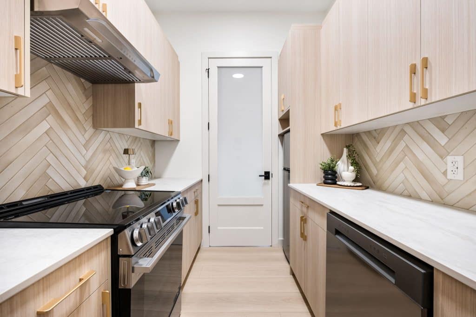
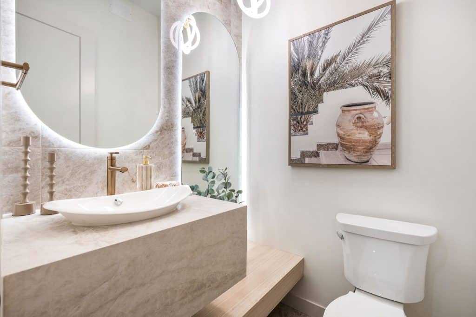
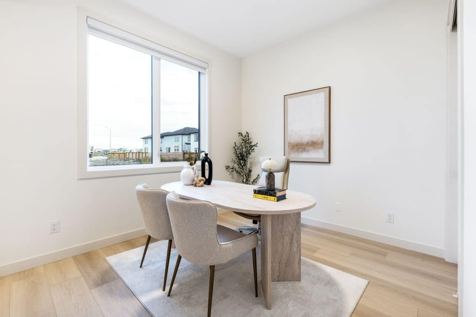
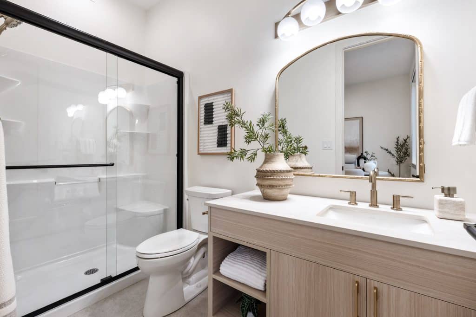
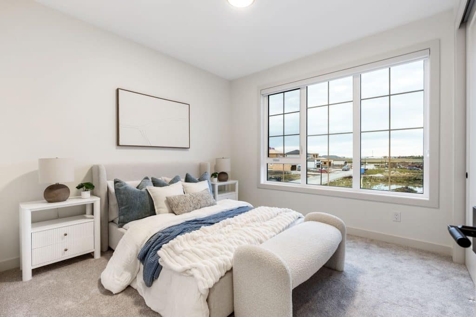
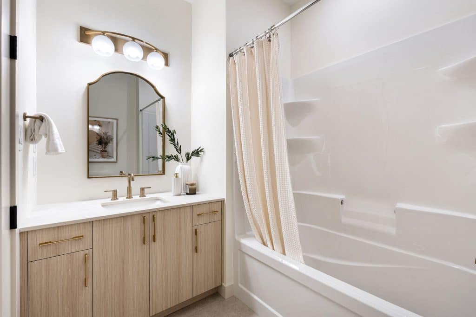
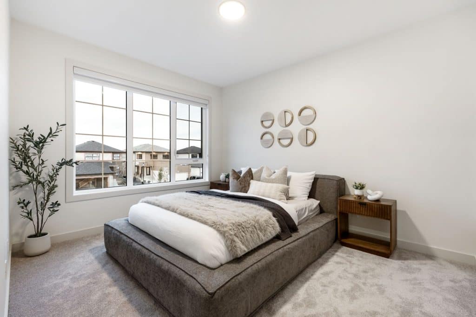
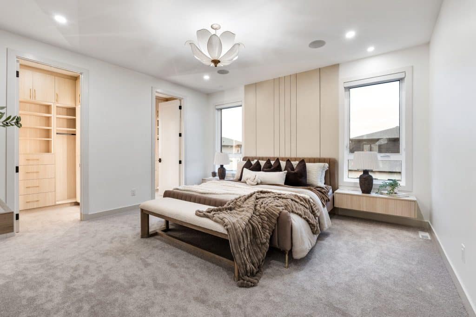
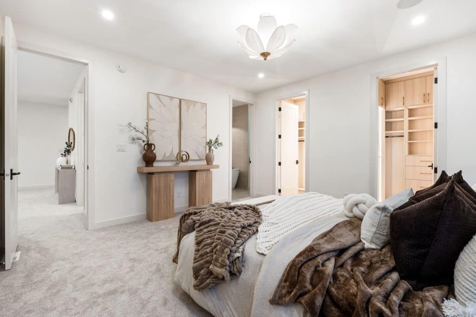
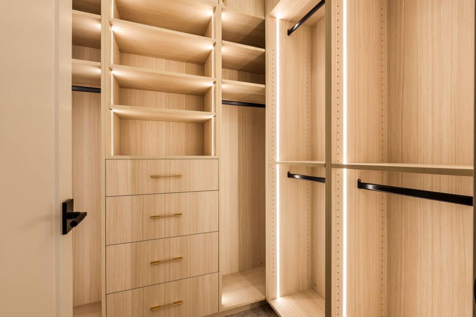
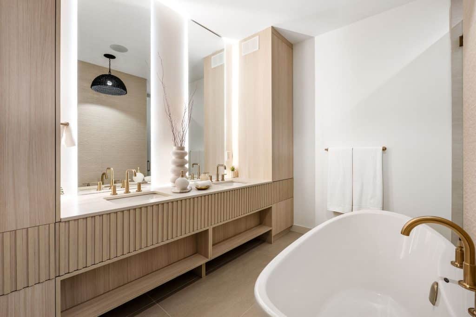
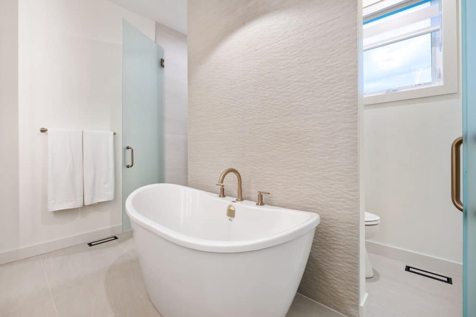
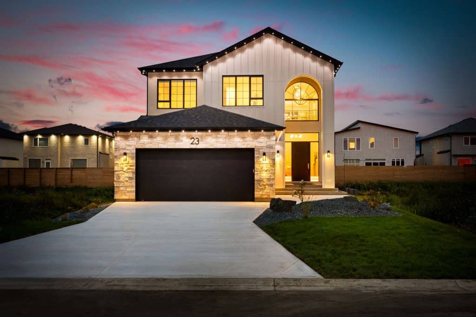
This stunning home in Meadowlands features spacious bedrooms, bathrooms, main-floor flex room and open-concept layout designed for modern family living. The designer kitchen showcases quartz countertops, custom cabinetry, full-height backsplash, premium finishes and fully equipped spice kitchen. Oversized windows brighten the great room and dining area. Upstairs, enjoy a generous loft, second-floor laundry and primary retreat with dual walk-in closets and spa-inspired ensuite featuring oversized designer tile and custom backlit mirrors. Bronze hardware, premium flooring, feature lighting and custom spindle staircase complete this showcase of craftsmanship and modern elegance.