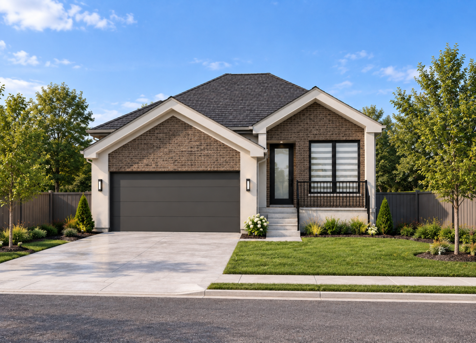
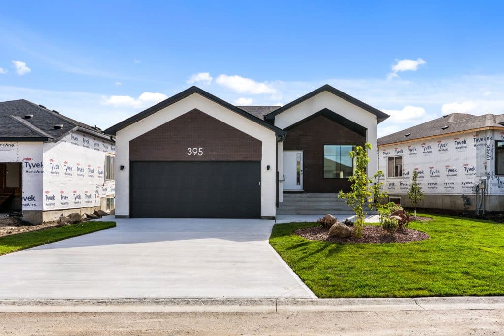
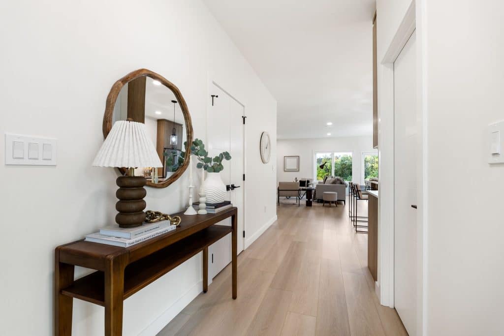
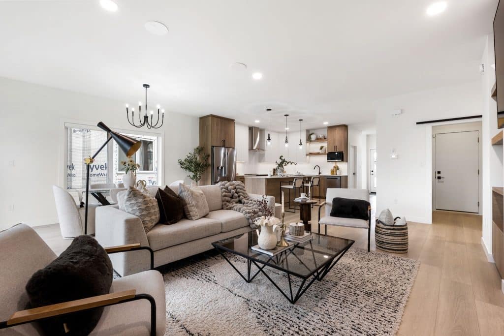
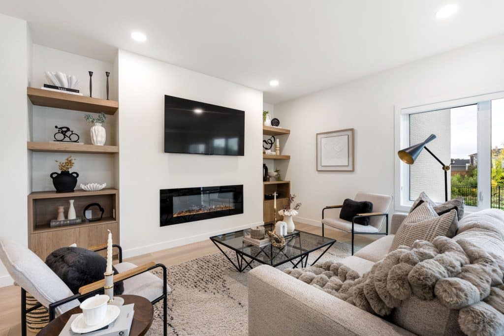
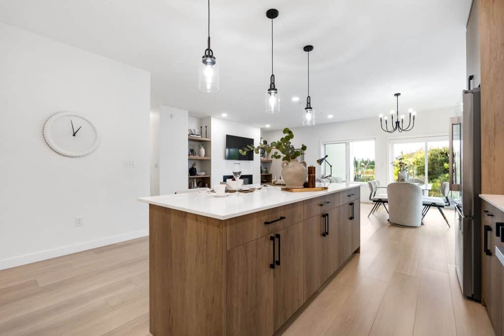
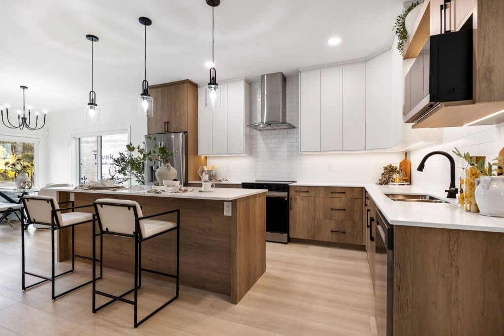
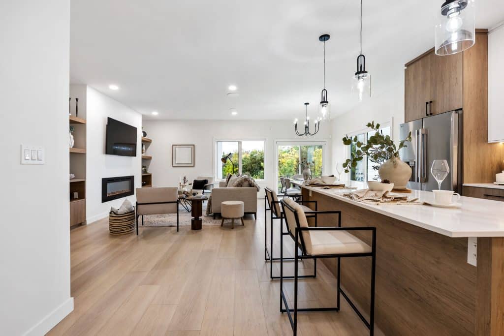
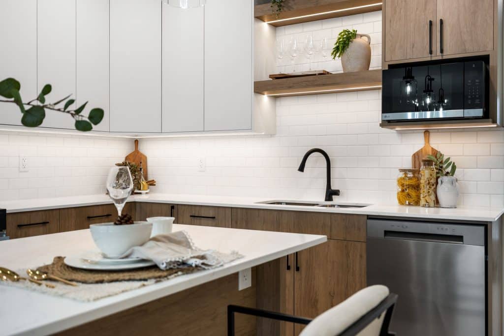
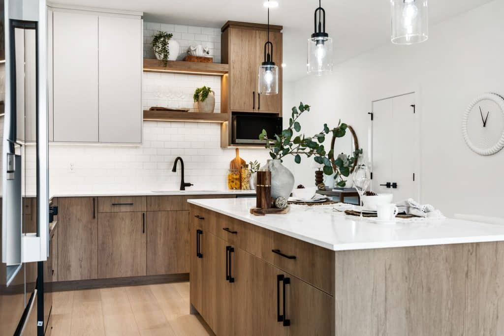
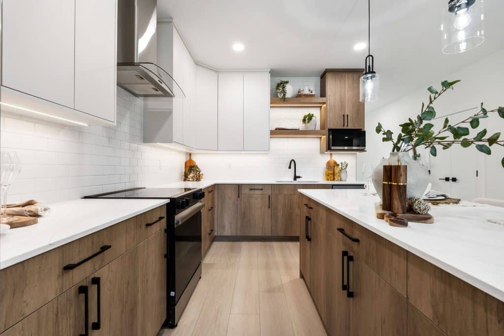
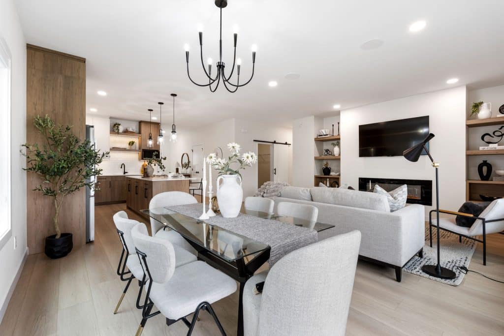
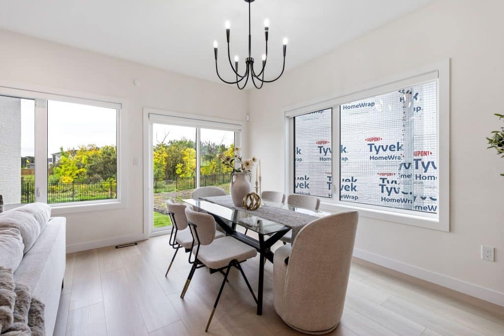
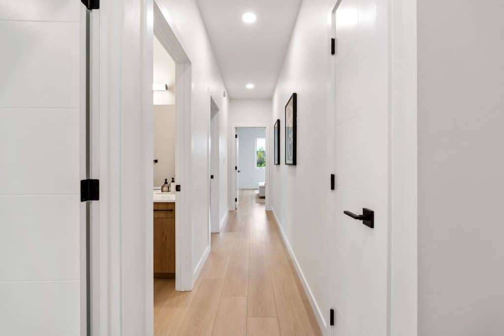
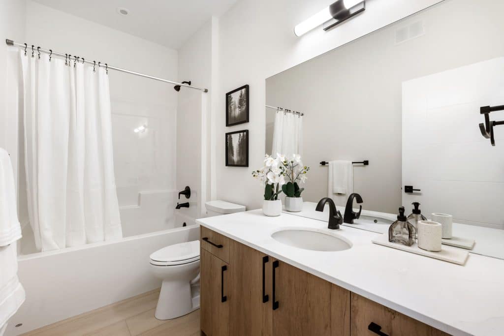
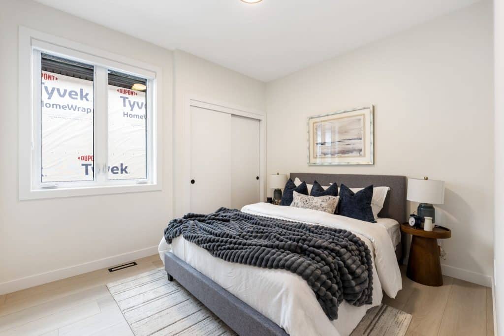
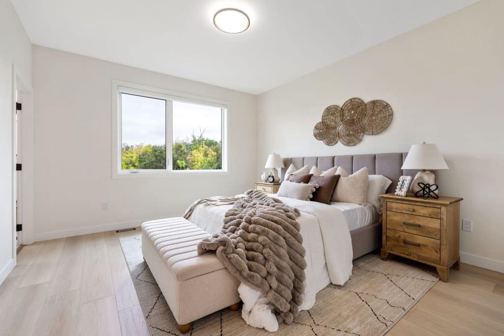
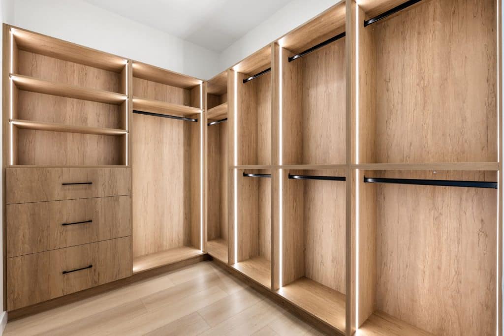
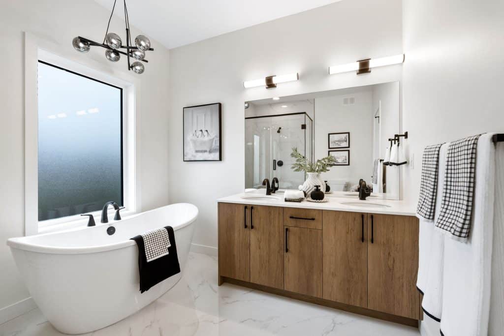
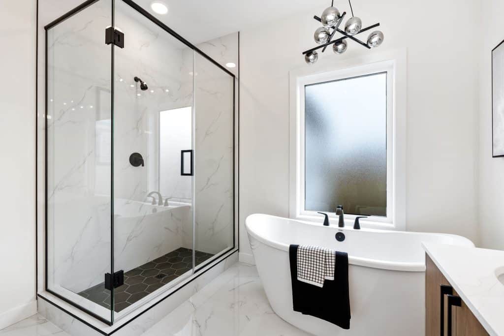
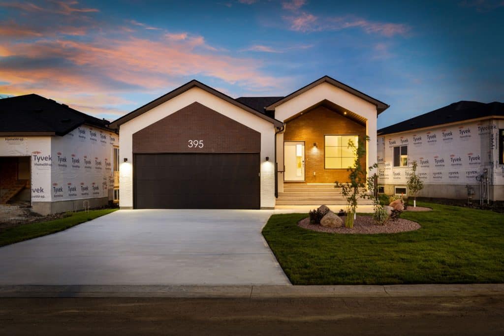
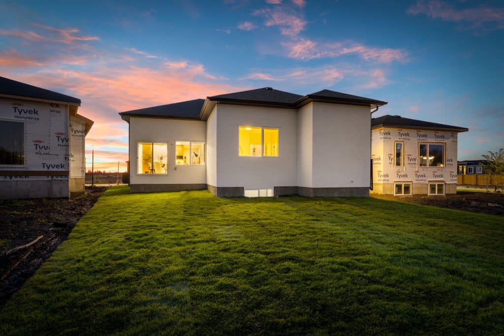
This thoughtfully designed bungalow in River Springs Grove offers a spacious double attached garage, bright kitchen features, large island, walk-in pantry and generous workspace, flowing seamlessly into the dining area and great room. The private primary suite includes walk-in closet and luxurious ensuite with dual sinks, soaker tub and separate shower. Two additional bedrooms provide flexibility for family, guests or a home office. A private staircase from the garage to the basement adds convenience and future development potential, including additional living space or multi-generational use. Quality craftsmanship and innovative design are showcased throughout.